
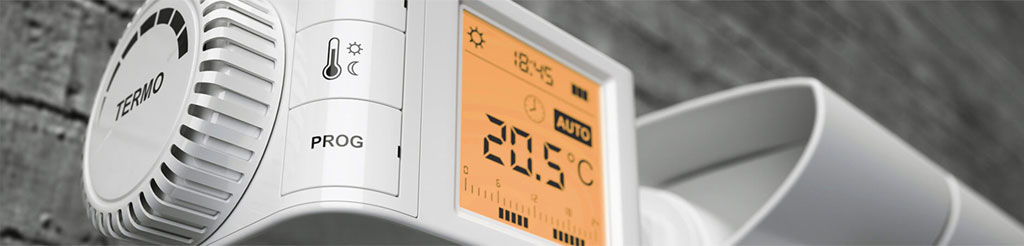

Yes, a mini-split can keep a New Jersey garage comfortable year-round — but only if the space is properly insulated, air sealed, and the system is sized correctly for how you use it. Garages aren't built like living spaces, so a mini-split that would easily handle a bedroom can struggle in a garage with gaps around the door, thin walls, or no ceiling insulation.
New Jersey adds a few extra layers to think about. Winters get cold enough that system performance and insulation both matter more than they would in a milder climate, and most garage mini-split installs require a mechanical permit — sometimes an electrical permit too, if you're adding a dedicated 240V circuit. If you're converting the garage into a heated, usable space, it also needs to be thermally isolated from the rest of the house under New Jersey construction code.
The short version: a mini-split is one of the best ways to condition a garage in NJ, but it works best as part of a plan — not a standalone fix for an otherwise unprepared space.
 Can a Mini-Split Work in a Garage?
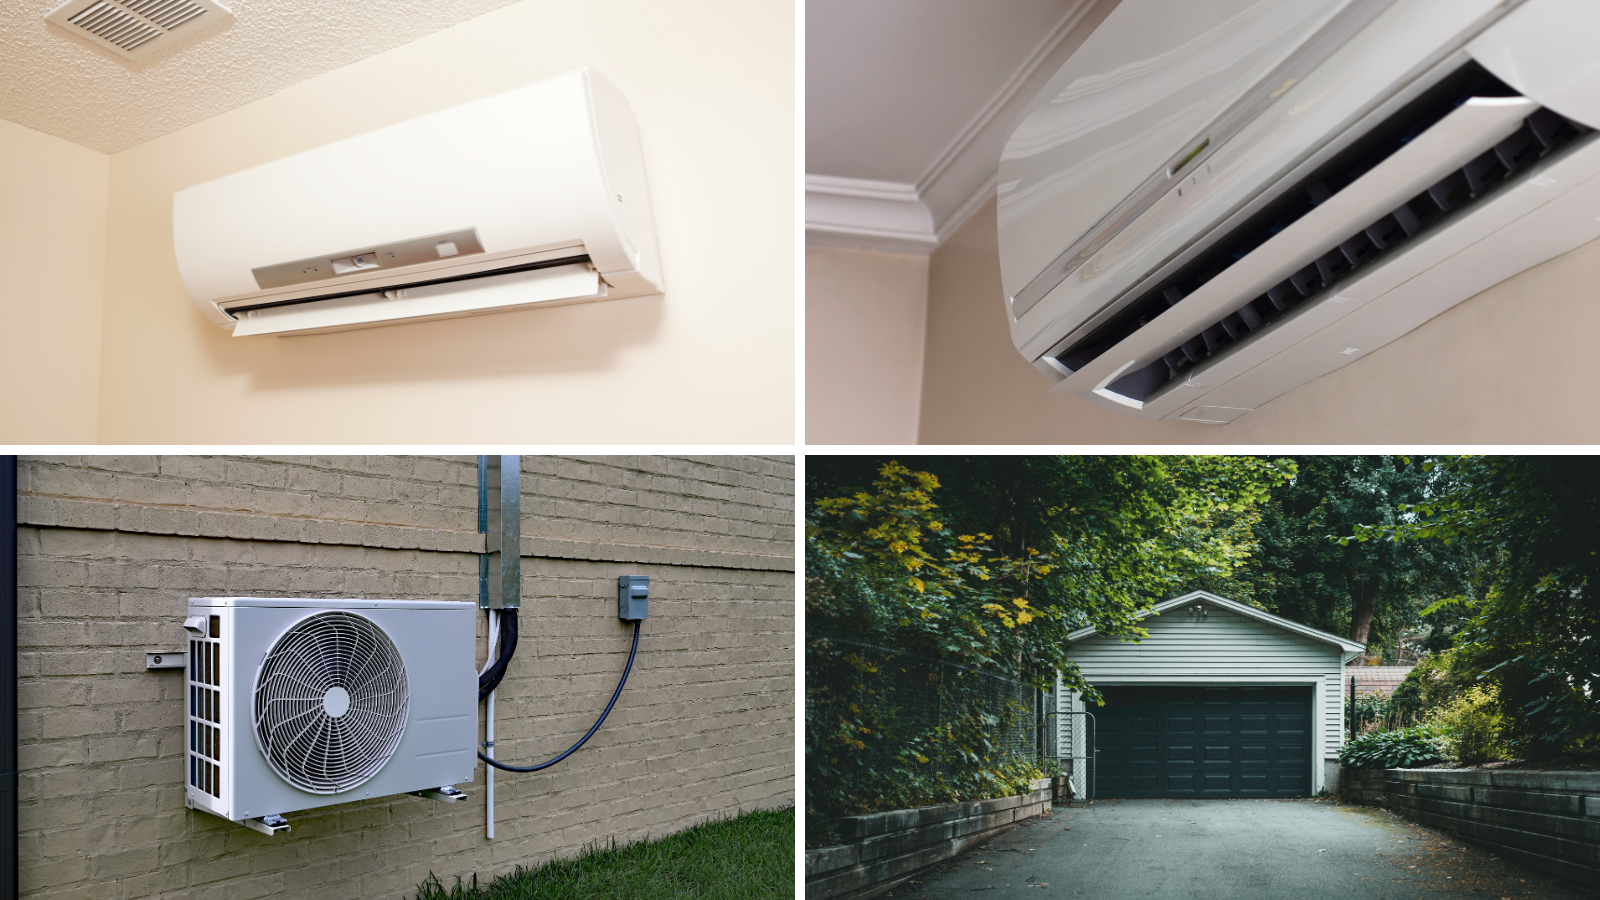
A mini-split is a ductless heat pump that delivers both heating and cooling from a single system, using an outdoor condenser connected to one or more indoor air handlers through a refrigerant line set. According to ENERGY STAR's ductless heating and cooling guidance, certified mini-split systems can use significantly less energy than standard electric heating, which makes them a strong efficient play even in a space as leaky as a typical garage.
Unlike a furnace or central air system, it doesn't rely on ductwork, which makes it a practical option for garages that were never built with HVAC distribution in mind.
Because it functions as a heat pump, it can pull warmth from outdoor air in the winter and reject heat in the summer, giving a garage genuine four-season comfort rather than just a cooling or heating fix. This flexibility is a big part of why mini-splits have become a go-to option for converting garages into usable living or working space. The technology itself is well proven, so the real question for most homeowners isn't whether a mini-split can work in a garage, but whether the garage is set up to let it work well.
That's where garages differ significantly from the rest of the house:
• Insulation gaps — garage walls and ceilings are often left uninsulated or only partially insulated during original construction
• Drafts and air leaks — framing penetrations, utility openings, and gaps around the garage door frame let conditioned air escape
• The garage door itself — even a well-built insulated door loses more heat and cool air than a standard exterior wall
• Temperature swings — garages experience wider daily temperature shifts than interior rooms, especially when the door opens and closes frequently
A mini-split can absolutely offset these challenges, but only when it's paired with the right prep work, which is what the rest of this guide covers.
Why New Jersey Garages Are Harder to Condition
New Jersey's climate is demanding on any HVAC system, but garages feel the extremes more intensely than the rest of the house because they typically have less insulation, more air leakage, and at least one large opening that the rest of the home doesn't have to deal with. Winter design temperatures across most of the state drop into the teens, and coastal or northern areas can see stretches of single-digit wind chills, which means a garage mini-split has to work harder just to hold a comfortable setpoint.
Summers bring the opposite problem, with high heat and heavy humidity that can turn an unconditioned garage into one of the hottest spaces on the property. Add in the fact that garages are often attached to the house or sit close to it, and issues like shared walls or nearby doors and windows can affect how well the space holds temperature. All of this means a mini-split sized and installed the same way it would be for a bedroom or den often won't perform the same way in a garage.
A few New Jersey-specific factors make the difference between a garage that holds comfortable temperatures and one that fights the system constantly:
• Cold winter design conditions — sustained low temperatures mean the mini-split needs enough capacity and cold-climate performance to keep up without constant strain
• Hot, humid summers — humidity control matters as much as raw cooling power, especially in garages used for storage or hobbies sensitive to moisture
• Garage door leakage — even newer insulated doors allow more air infiltration than a standard wall, and older doors can be a major energy drain
• Attached garages with shared walls — these spaces sit next to conditioned living areas, which affects both comfort strategy and code requirements for thermal separation
• Detached garages with full exterior exposure — these lose and gain heat on all sides, often making them harder to condition than attached garages despite being smaller
Understanding these factors upfront helps set realistic expectations before choosing a system, which is the focus of the next section.
 What Makes a Garage Mini-Split Succeed?
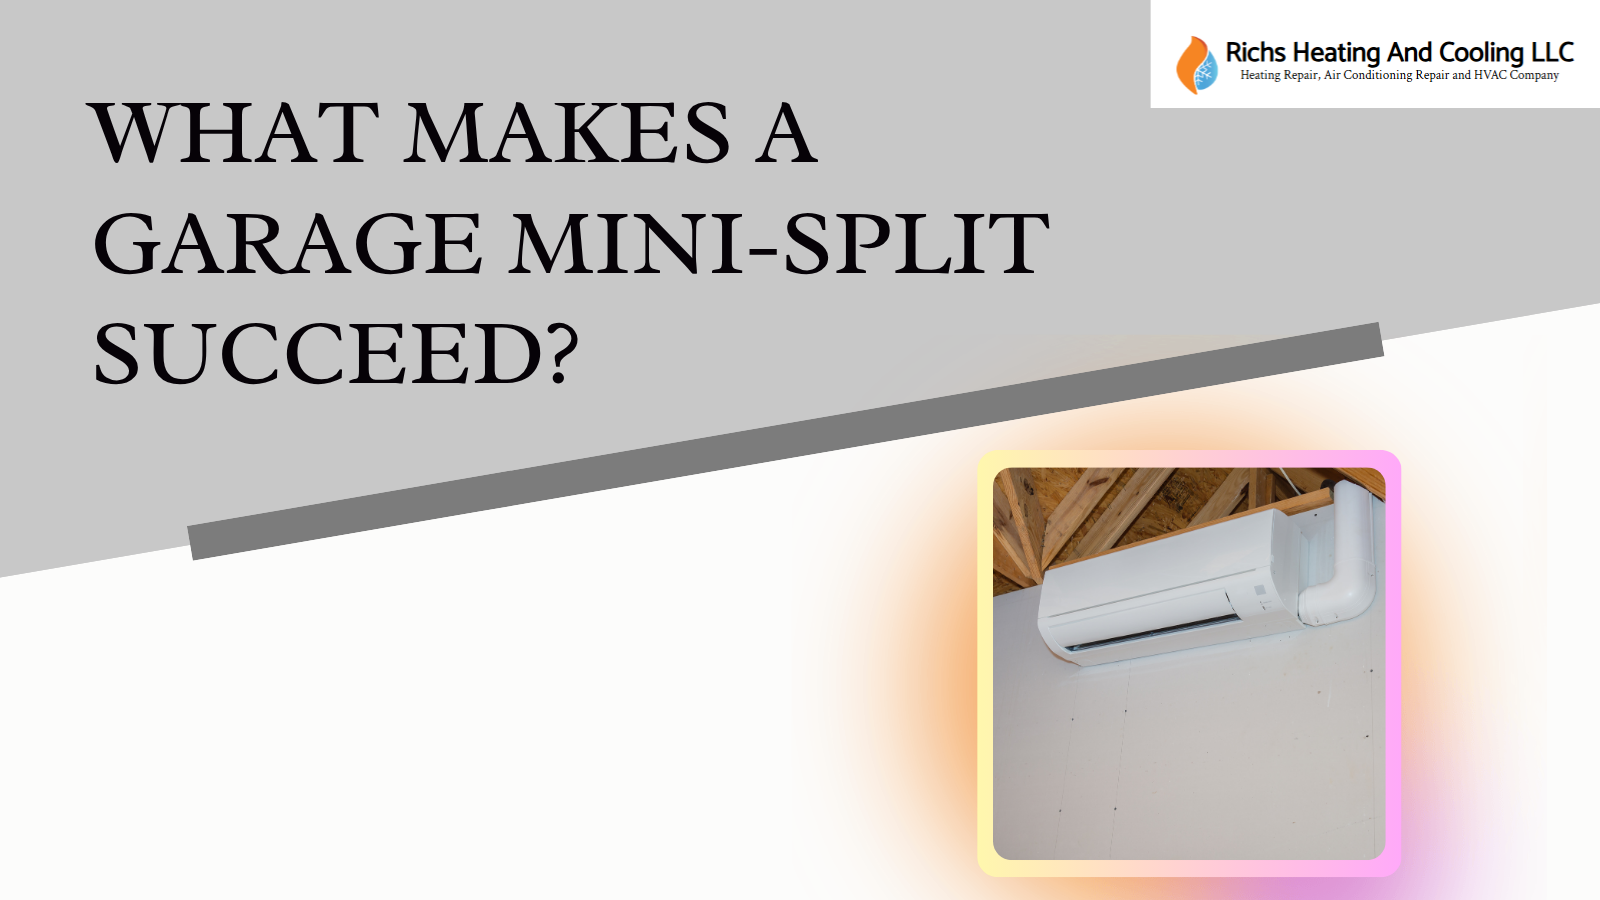
A mini-split's performance in a garage comes down to three things working together: how well the space is insulated and sealed, whether the system is sized correctly for that specific garage, and whether the unit itself is built to handle New Jersey's cold winters. Skipping any one of these usually shows up later as a system that runs constantly, a garage that never quite reaches a comfortable temperature, or higher-than-expected energy bills. It's the same logic that applies when deciding whether to repair or replace an aging AC system — getting the fundamentals right upfront saves money and headaches down the line.
The good news is that none of these factors require guesswork. Insulation and air sealing can be assessed and addressed before installation, sizing should be based on an actual load calculation rather than a rule of thumb, and cold-climate models are widely available and clearly rated for low-temperature performance. Homeowners who treat these three factors as a package, rather than tackling only the mini-split itself, tend to end up with garages that stay comfortable through both January and July.
Insulation and Air Sealing
Insulation and air sealing determine how much of the conditioned air a mini-split produces actually stays in the garage instead of leaking out through walls, ceilings, and the garage door. Walls and ceilings should be insulated to a level comparable to the rest of the home, since a garage with bare studs or minimal insulation will lose heated or cooled air almost as fast as the system can produce it. The garage door deserves particular attention, since it's typically the largest and least insulated surface in the space; an insulated door with weatherstripping in good condition makes a measurable difference. Air sealing around framing gaps, utility penetrations, outlets, and the perimeter of the door frame closes off the small leaks that add up to a significant loss of conditioned air over time.
New Jersey code also plays a role here. Heated garage spaces generally need to be thermally isolated from the rest of the conditioned home, which means insulation and air sealing aren't just about comfort and efficiency — they're often part of what a code-compliant installation requires.
Correct BTU Sizing
Getting the BTU sizing right is one of the most important — and most commonly rushed — steps in a garage mini-split installation. An undersized system will run constantly and still struggle to reach setpoint on the coldest or hottest days, while an oversized system cycles on and off too quickly, which wastes energy and does a poor job of controlling humidity. The right size depends on more than square footage alone; ceiling height, insulation levels, sun exposure, the number and size of windows, and how the garage is actually used (occasional storage versus a daily workshop or gym) all factor into the calculation. Because these variables shift so much from one garage to the next, a professional load calculation is the only reliable way to land on the correct capacity, rather than relying on generic sizing charts built for standard living spaces.
Cold-Climate Performance
Not every mini-split is built to perform equally well in low temperatures, and this distinction matters more in a garage than almost anywhere else in the home. Standard heat pump models can lose a meaningful amount of heating capacity as outdoor temperatures drop, which becomes a real problem during a New Jersey cold snap. Cold-climate mini-split models are specifically engineered to maintain efficient heating output well below freezing, making them the stronger choice for garages that need to stay usable through the winter months.In fact, ENERGY STAR-certified heat pump models are built to maintain strong heating output even when outdoor temperatures drop well below what a standard heat pump can handle.
For anyone planning to use their garage as a workshop, gym, or living space during colder months, choosing a cold-climate-rated unit is one of the simplest ways to avoid disappointing performance later.
Installed Cost and Value
The installed cost of a garage mini-split varies more than homeowners often expect, since it depends on several factors specific to the space rather than a flat per-square-foot rate. It's a similar story to what we've seen with AC repair costs across New Jersey, where the final number depends heavily on the specifics of the job rather than a one-size-fits-all price. A single-zone system for a small, well-insulated garage will cost considerably less than a multi-zone setup covering a larger detached garage with a workshop and separate storage area.
Electrical work is often the biggest variable, since many garages don't already have a dedicated circuit capable of supporting a mini-split's power needs, and running a new 240V line from the panel adds to the overall project cost. For a closer look at typical power draw, see our breakdown of amperage requirements for ductless mini-split systems, which covers circuit sizing before your electrician gets involved.
Line-set routing matters too — a straightforward run from an exterior wall to the outdoor condenser costs less than a system that requires routing through finished walls, ceilings, or longer distances to reach the condenser location. Labor, permitting, and the complexity of the installation site round out the rest of the cost picture, which is why an accurate number really only comes from an on-site evaluation rather than a general estimate.
Permits and Code Issues in New Jersey
Installing a mini-split in a New Jersey garage typically isn't a project homeowners can treat as purely optional when it comes to permits, since most installations involve both mechanical and electrical work that falls under local code requirements. A mechanical permit is generally required for the mini-split installation itself, covering the outdoor condenser, indoor air handler, refrigerant line set, and condensate drainage setup. New Jersey's Division of Codes and Standards oversees the Uniform Construction Code that governs these mechanical and electrical subcode requirements statewide, so local permit rules should always trace back to state code.
If the garage doesn't already have adequate electrical capacity, adding a new dedicated 240V circuit for the system usually requires a separate electrical permit, along with an inspection to confirm the work meets code. Skipping these steps might seem like a way to save time or money upfront, but it can create real problems later, from failed home inspections during a sale to safety issues with improperly installed electrical work. Working with a licensed contractor who pulls the correct permits keeps the project protected and ensures the installation is inspected and signed off properly.
 Common Garage Use Cases
How a garage gets used day to day plays a direct role in how it should be sized, insulated, and conditioned, which is why it's worth thinking through the intended use before finalizing a mini-split plan. A garage that sees occasional weekend use has different demands than one that functions as a daily workspace, and the difference affects everything from BTU sizing to how much insulation upgrade makes sense financially. Some homeowners are looking for a modest comfort improvement so the space isn't miserable in July and January, while others want the garage to feel as consistently comfortable as any room in the house.
Being clear about the intended use upfront helps avoid both underspending on a system that can't keep up and overspending on capacity the space will never need. It's one of the first questions worth answering before a load calculation or equipment recommendation happens.
Some of the most common ways New Jersey homeowners use a conditioned garage include:
• Hobby workshop — woodworking, auto repair, or other hands-on projects that require steady, comfortable temperatures for extended periods
• Home gym — a popular conversion that benefits from consistent climate control regardless of outdoor conditions
• Storage for temperature-sensitive items — wine, artwork, musical instruments, or electronics that need more stable conditions than a standard unconditioned garage provides
• Detached studio or office space — garages converted into a separate work-from-home space or creative studio, often requiring the most consistent year-round comfort
• Seasonal versus full-time use — some homeowners only need comfort during peak summer and winter months, while others want the garage conditioned continuously
Matching the system to the actual use case is part of what a proper load calculation accounts for, which is one more reason a professional sizing consultation matters more than a generic estimate.
When a Mini-Split May Not Be the Best Choice
A mini-split isn't automatically the right first step for every garage, and being upfront about that helps homeowners avoid spending money on a system that won't perform the way they expect. In some cases, the garage itself needs work before any HVAC system can succeed, and installing a mini-split without addressing those underlying issues just means paying to condition air that immediately leaks back out. Other times, the limitation isn't the garage envelope at all but something structural, like electrical capacity or how the space gets used day to day. Recognizing these situations ahead of time is part of an honest sizing and planning process, not a reason to rule out a mini-split altogether — in most cases, addressing the underlying issue first still leads to a successful installation down the line.
Why Hire a Pro for Garage Mini-Split Installation in NJ
A garage mini-split installation touches enough different systems — electrical, refrigerant, drainage, and building code — that DIY or unlicensed installation tends to cost homeowners more in the long run than it saves upfront. A professional installer brings the tools and experience to calculate the load correctly the first time, accounting for insulation levels, garage orientation, and actual use rather than relying on generic sizing guidelines. Beyond sizing, a licensed contractor handles the electrical work safely, routes refrigerant lines in a way that protects long-term system efficiency, and sets up condensate drainage so moisture doesn't become a problem later. That kind of professional oversight is also what keeps a system reliable for years — something we cover in more detail in our guide to ductless AC repair and maintenance for homeowners who want to get the most life out of their unit.
Permits and inspections are also part of the package, which protects homeowners from the code and resale issues that come with unpermitted HVAC work. All of this adds up to a system that's reliable from day one and stays that way for years, rather than one that needs troubleshooting or rework shortly after installation.
Comments